2567 Summit Lane
2567 Summit Lane
2567 Summit Lane
2567 Summit Lane
2567 Summit Lane
2567 Summit Lane
2567 Summit Lane
2567 Summit Lane
2567 Summit Lane
2567 Summit Lane
2567 Summit Lane
2567 Summit Lane
2567 Summit Lane
2567 Summit Lane
2567 Summit Lane
2567 Summit Lane
2567 Summit Lane
2567 Summit Lane
2567 Summit Lane
2567 Summit Lane
2567 Summit Lane
2567 Summit Lane
2567 Summit Lane
2567 Summit Lane
2567 Summit Lane
2567 Summit Lane
2567 Summit Lane
2567 Summit Lane
SEE ALL PHOTOS
2567 Summit Lane
2567 Summit Lane
2567 Summit Lane
2567 Summit Lane
2567 Summit Lane
2567 Summit Lane
2567 Summit Lane
2567 Summit Lane
2567 Summit Lane
2567 Summit Lane
2567 Summit Lane
2567 Summit Lane
2567 Summit Lane
2567 Summit Lane
2567 Summit Lane
2567 Summit Lane
2567 Summit Lane
2567 Summit Lane
2567 Summit Lane
2567 Summit Lane
2567 Summit Lane
2567 Summit Lane
2567 Summit Lane
2567 Summit Lane
2567 Summit Lane
2567 Summit Lane
2567 Summit Lane
2567 Summit Lane
Courtesy of Latitude Key Inc.
Sold

2567 Summit Lane

2567 Summit Lane, Dallas, TX 75227

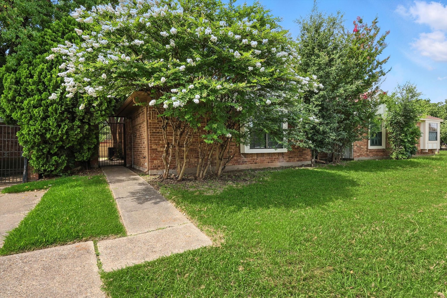
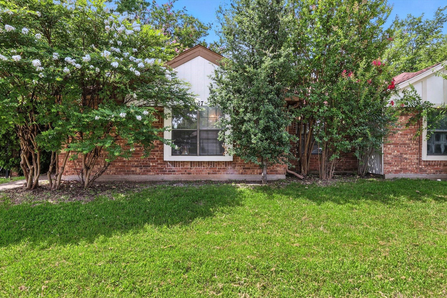
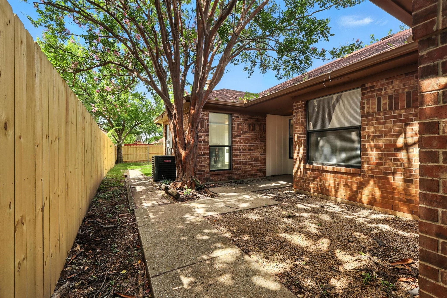
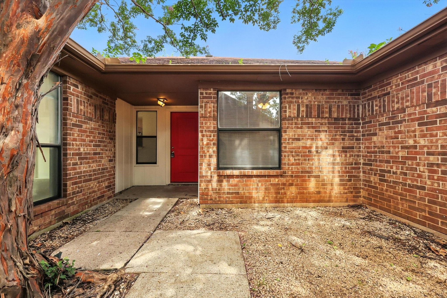
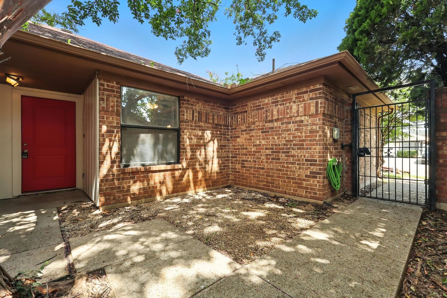
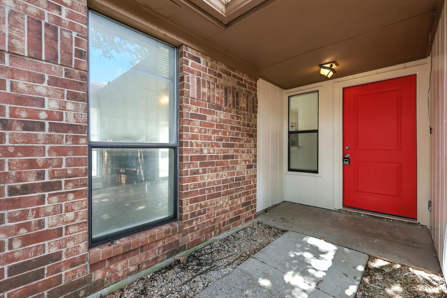
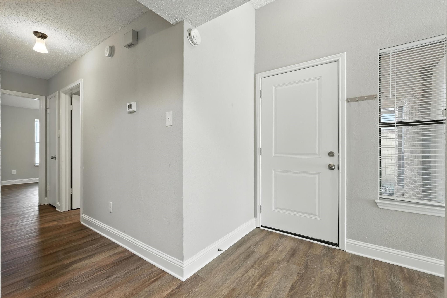
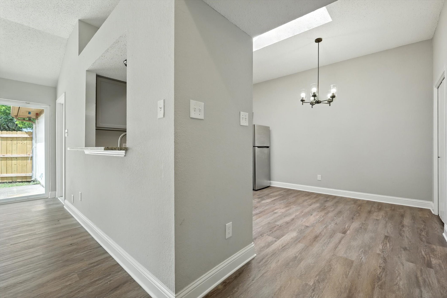
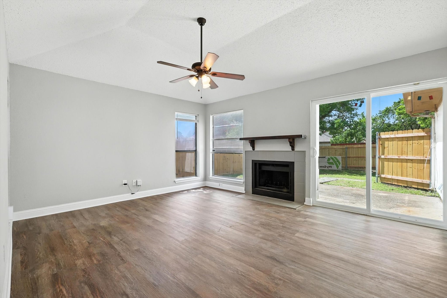
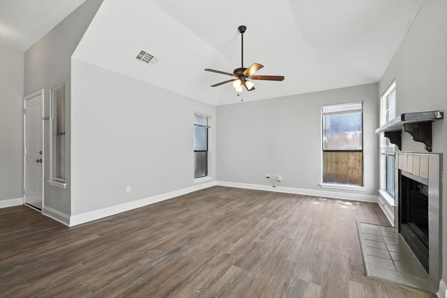
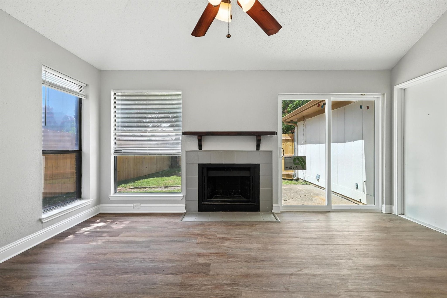
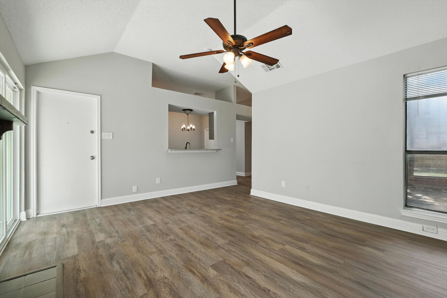
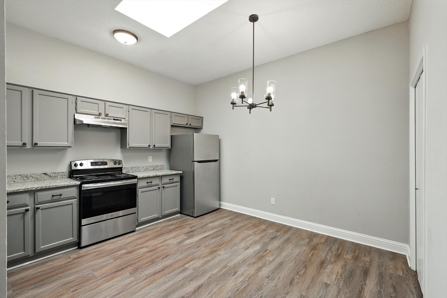
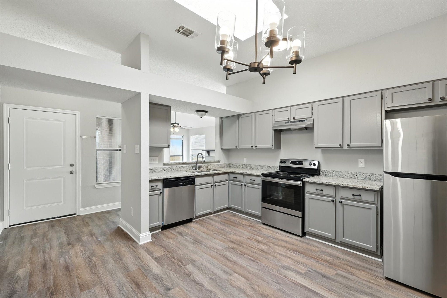
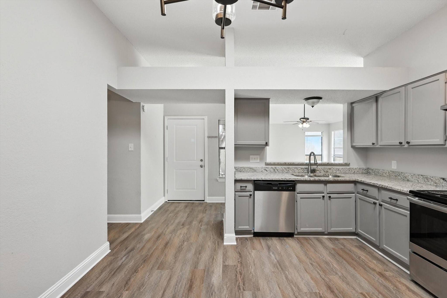
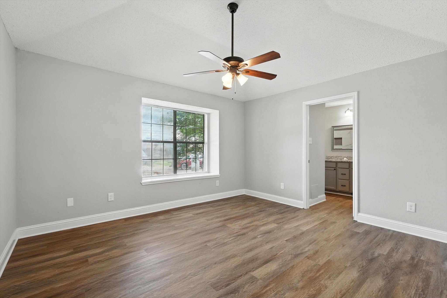
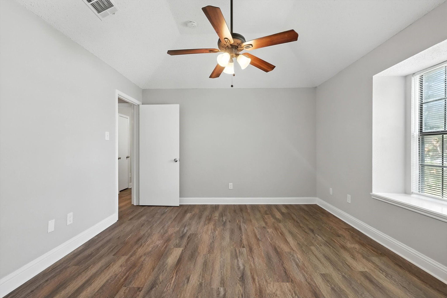
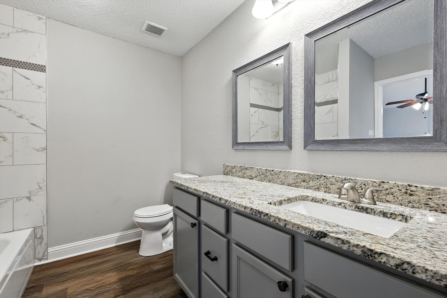
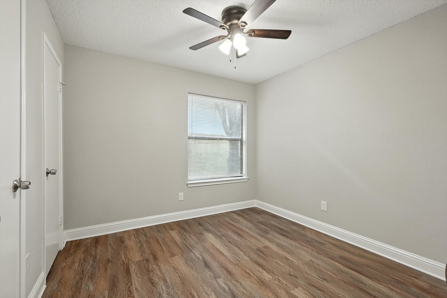
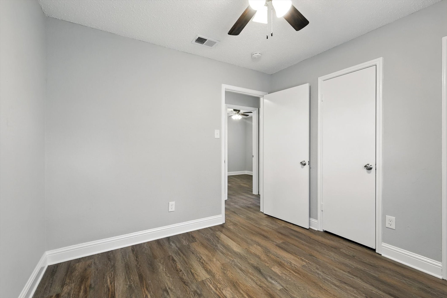
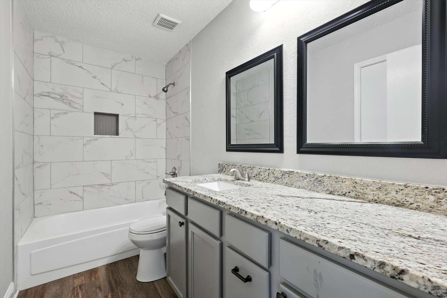
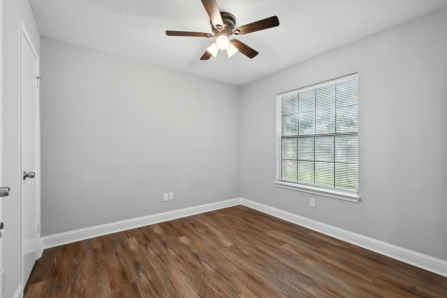
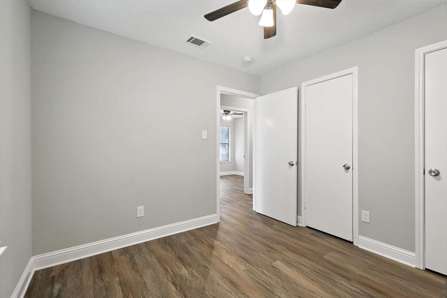
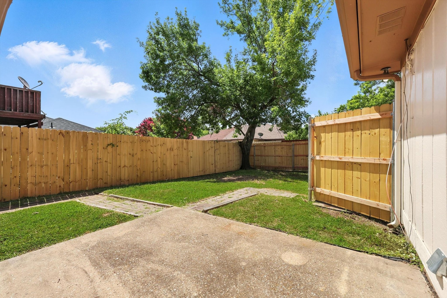
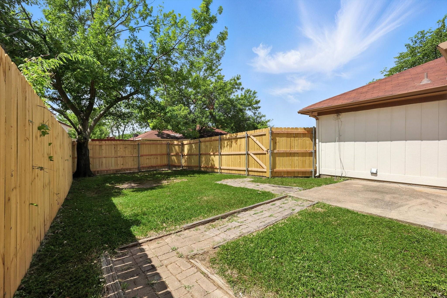
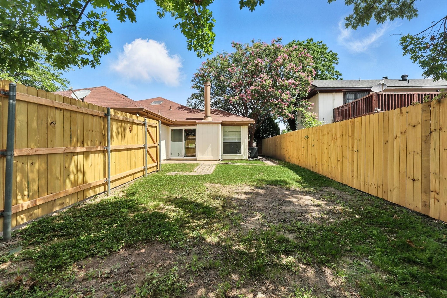
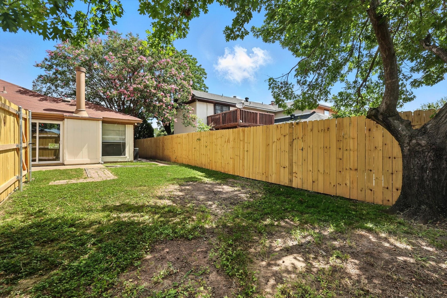
Welcome to 2567 Summit Lane, a half duplex nestled in a friendly Dallas neighborhood. This charming residence boasts an inviting atmosphere with its thoughtfully designed layout. Featuring three spacious bedrooms and two full baths, this home perfectly balances comfort with style. Upon entering, you'll be greeted by a welcoming living space, ideal for both relaxation and entertaining. The thoughtful design extends into the kitchen with granite counters, electric appliances, and plenty of storage, offering you the perfect heart of the home. Outside, you'll find a lovely yard that provides a serene setting for outdoor enjoyment. Whether you're hosting a summer barbecue or simply enjoying a quiet evening under the stars, this space is sure to please. Don't miss another amenity, a one-car attached garage, this home has everything you need! Located on a tranquil cul-de-sac and adjacent to a park and playground, 2567 Summit Lane offers a sense of community and an ideal backdrop for creating lasting memories. Schedule a tour today!...

3
beds

2
baths

1,326 Sq.Ft. LIVING AREA

4,443.12 Sq.Ft. lot

Ted Evans

Ted Evans

Features & Amenities

Interior

  • total bedrooms3
  • Total bathrooms2
  • full bathrooms2
  • Flooring Laminate
  • Fireplace Decorative, Wood Burning
  • APPLIANCES Dishwasher, Electric Oven, Electric Range, Electric Water Heater
  • other interior Features Decorative/Designer Lighting Fixtures, Granite Counters, High Speed Internet, Cable TV

Area & Lot

  • Status Sold
  • Date Sold August 29, 2025
  • Living Area1,326 Sq.Ft.
  • Lot Area4,443.12 Sq.Ft.
  • MLS® ID20990210
  • TypeResidential
  • YEAR BUILT1984
  • Architecture StylesTraditional
  • Elementary SchoolTitche
  • Middle SchoolFlorence
  • High SchoolSamuell
  • School DistrictDallas ISD

Exterior

  • STORIES1
  • Garage Space1.0
  • water SourcePublic
  • utilitiesSewer Available, Water Available, Cable Available
  • PoolNone
  • roofComposition
  • lot featuresSubdivision, Few Trees
  • parkingGarage, Garage Faces Rear
  • HEAT TYPECentral, Electric
  • AIR CONDITIONINGCentral Air, Electric
  • sewerPublic Sewer
  • SubstructureSlab
  • security FeaturesSmoke Detector(s)
  • other exterior FeaturesPrivate Yard, Rain Gutters

Financial

  • Price Upon Request
View Virtual Tour

Work With Us

We pride ourselves in providing personalized solutions that bring our clients closer to their dream properties and enhance their long-term wealth.

Follow Me on Instagram