2879 SW 58th Court
2879 SW 58th Court
2879 SW 58th Court
2879 SW 58th Court
2879 SW 58th Court
2879 SW 58th Court
2879 SW 58th Court
2879 SW 58th Court
2879 SW 58th Court
2879 SW 58th Court
2879 SW 58th Court
2879 SW 58th Court
2879 SW 58th Court
2879 SW 58th Court
2879 SW 58th Court
2879 SW 58th Court
2879 SW 58th Court
2879 SW 58th Court
2879 SW 58th Court
2879 SW 58th Court
2879 SW 58th Court
2879 SW 58th Court
2879 SW 58th Court
2879 SW 58th Court
2879 SW 58th Court
SEE ALL PHOTOS
2879 SW 58th Court
2879 SW 58th Court
2879 SW 58th Court
2879 SW 58th Court
2879 SW 58th Court
2879 SW 58th Court
2879 SW 58th Court
2879 SW 58th Court
2879 SW 58th Court
2879 SW 58th Court
2879 SW 58th Court
2879 SW 58th Court
2879 SW 58th Court
2879 SW 58th Court
2879 SW 58th Court
2879 SW 58th Court
2879 SW 58th Court
2879 SW 58th Court
2879 SW 58th Court
2879 SW 58th Court
2879 SW 58th Court
2879 SW 58th Court
2879 SW 58th Court
2879 SW 58th Court
2879 SW 58th Court
Leased

2879 SW 58th Court

2879 SW 58th Court, Dania Beach, FL 33312

$2,250/month
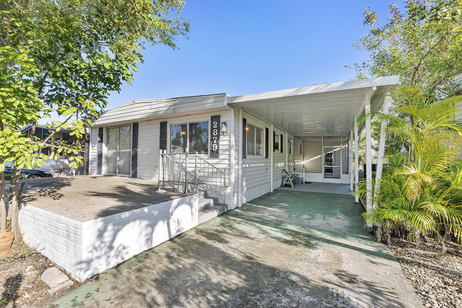
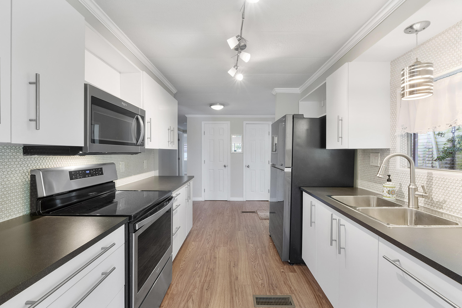
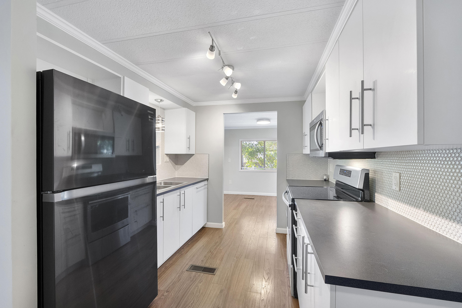
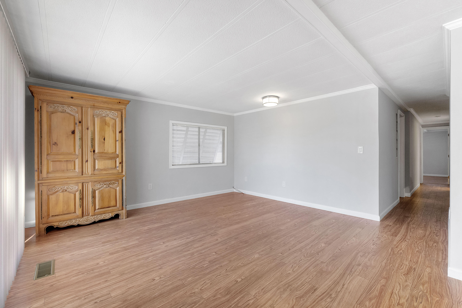
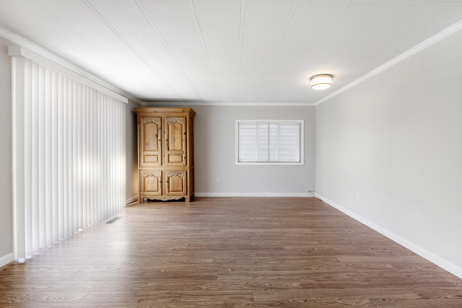
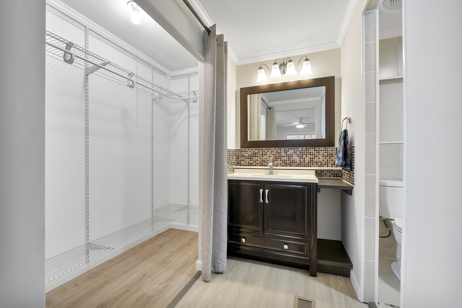
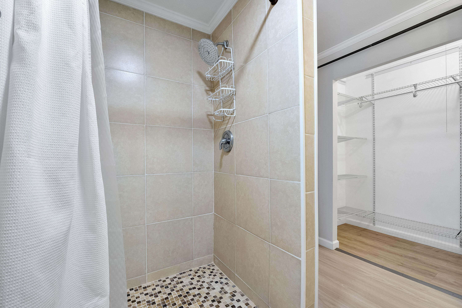
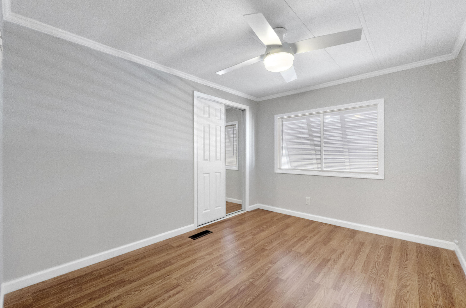
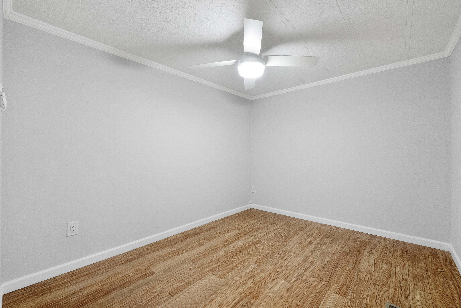
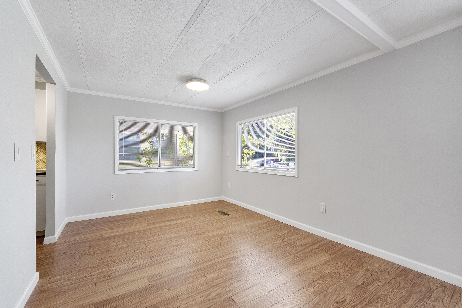
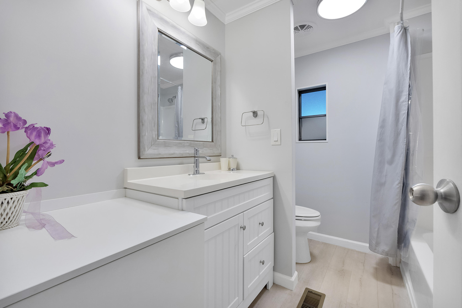
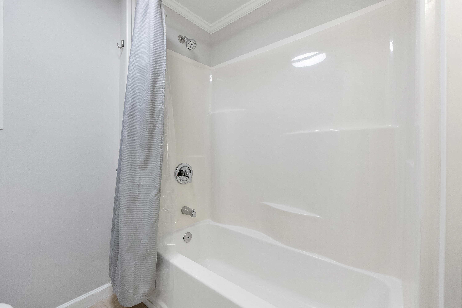
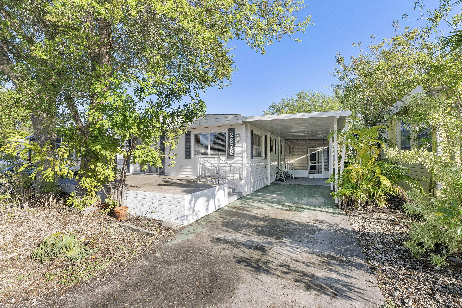
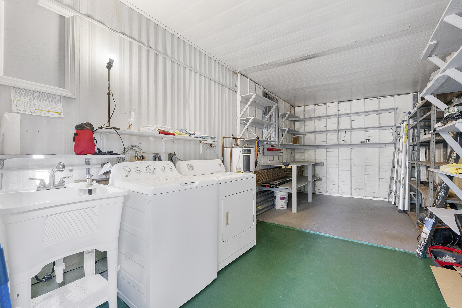
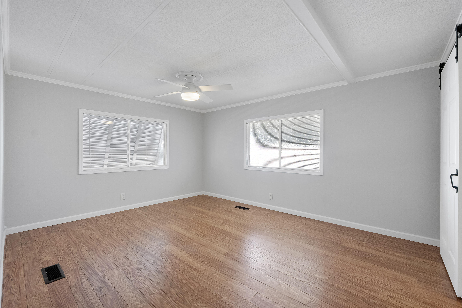
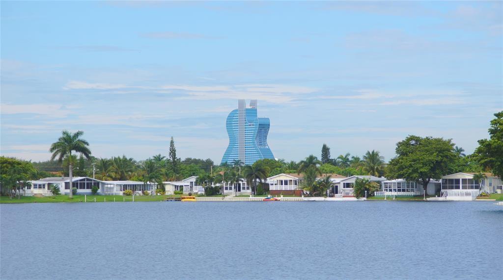
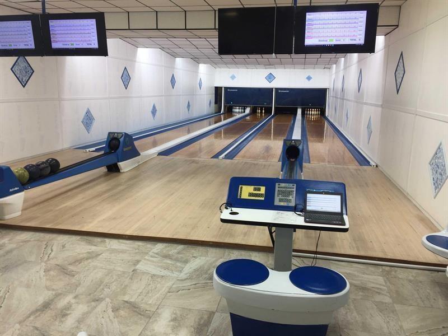
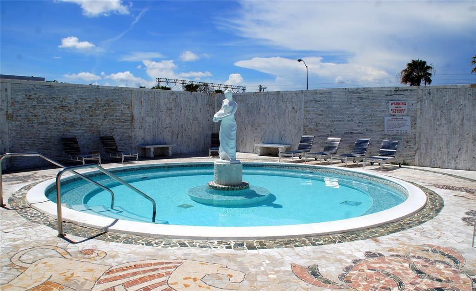
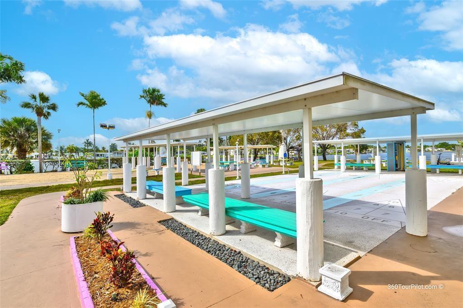
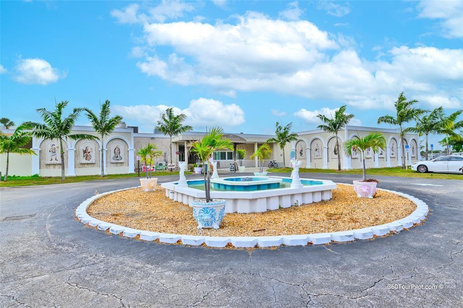
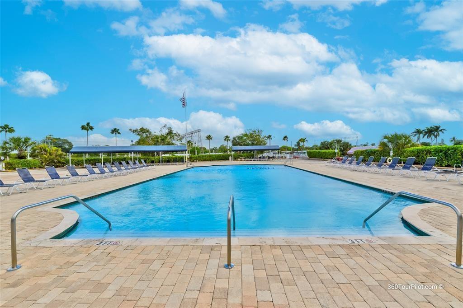
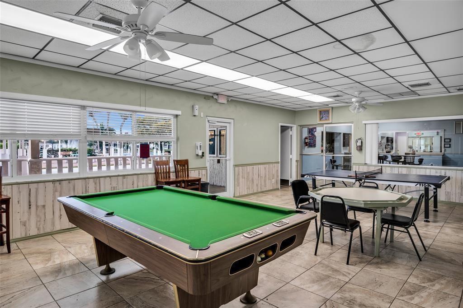
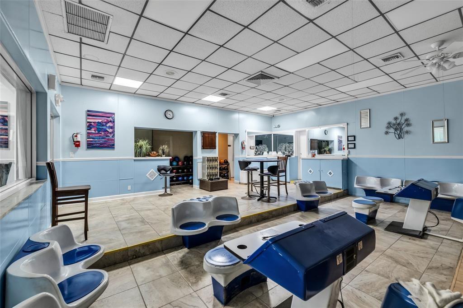
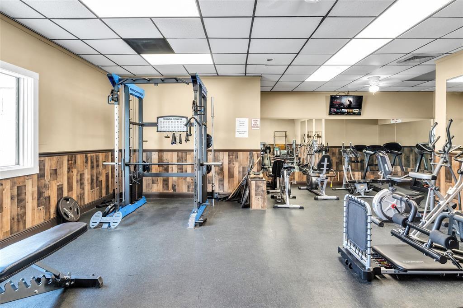
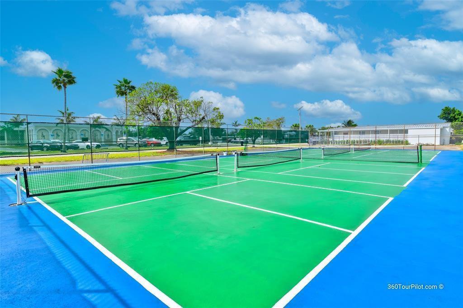
Beautifully remodeled 2-bedroom, 2-bath mobile home featuring an additional room ideal for a home office or additional room. The home offers a spacious kitchen with stainless steel appliances, generous counter space, ample cabinetry, and a separate pantry. Enjoy a large driveway with carport, a screened Florida room, and an oversized shed with washer and dryer. Located in a well-maintained all-ages community with outstanding amenities, including an Olympic-size pool, sauna, fitness center, bowling alley, tennis, pickleball, and more. Conveniently close to shopping, the Hard Rock Casino, beach. Minutes to major highways, train and airport.

2
beds

2
baths

1,242 Sq.Ft. LIVING AREA

3,049.2 Sq.Ft. lot

Patrick McEnaney

Patrick McEnaney

Features & Amenities

Interior

  • total bedrooms2
  • Total bathrooms2
  • full bathrooms2
  • Laundry room See Remarks
  • Flooring Laminate, Other, Tile
  • APPLIANCES Dryer, Dishwasher, Electric Range, Microwave, Oven, Refrigerator, Washer
  • other interior Features Built-in Features, Main Level Primary, Pantry, Walk-In Closet(s)

Area & Lot

  • Status Leased
  • Date Leased June 1, 2026
  • Living Area1,242 Sq.Ft.
  • Total Area1,242 Sq.Ft.
  • Lot Area3,049.2 Sq.Ft.
  • MLS® IDB26005006
  • TypeResidential
  • YEAR BUILT1973
  • View DescriptionGarden
  • Elementary SchoolMary M. Bethune (Broward)
  • Middle SchoolAttucks
  • High SchoolHollywood Hills

Exterior

  • STORIES1
  • utilitiesElectricity Connected, Sewer Connected, Water Connected
  • PoolAssociation, Heated
  • lot features1/4 Acre
  • parkingAttached Carport, Carport, Driveway
  • HEAT TYPECentral, Other
  • AIR CONDITIONINGCentral Air
  • sewerPublic Sewer
  • Disability FeaturesNone
  • HOA AmenitiesClubhouse, Fitness Center, Management, Picnic Area, Pickleball, Pool, Recreation Facilities, Shuffleboard Court, Spa/Hot Tub, Tennis Court(s)
  • other exterior FeaturesOutdoor Living Area, Other

Financial

  • Lease Price$2,250/mo
View Virtual Tour

Work With Us

We pride ourselves in providing personalized solutions that bring our clients closer to their dream properties and enhance their long-term wealth.

Follow Me on Instagram